Aurelia Residence


Warm Lines, Smart Homes
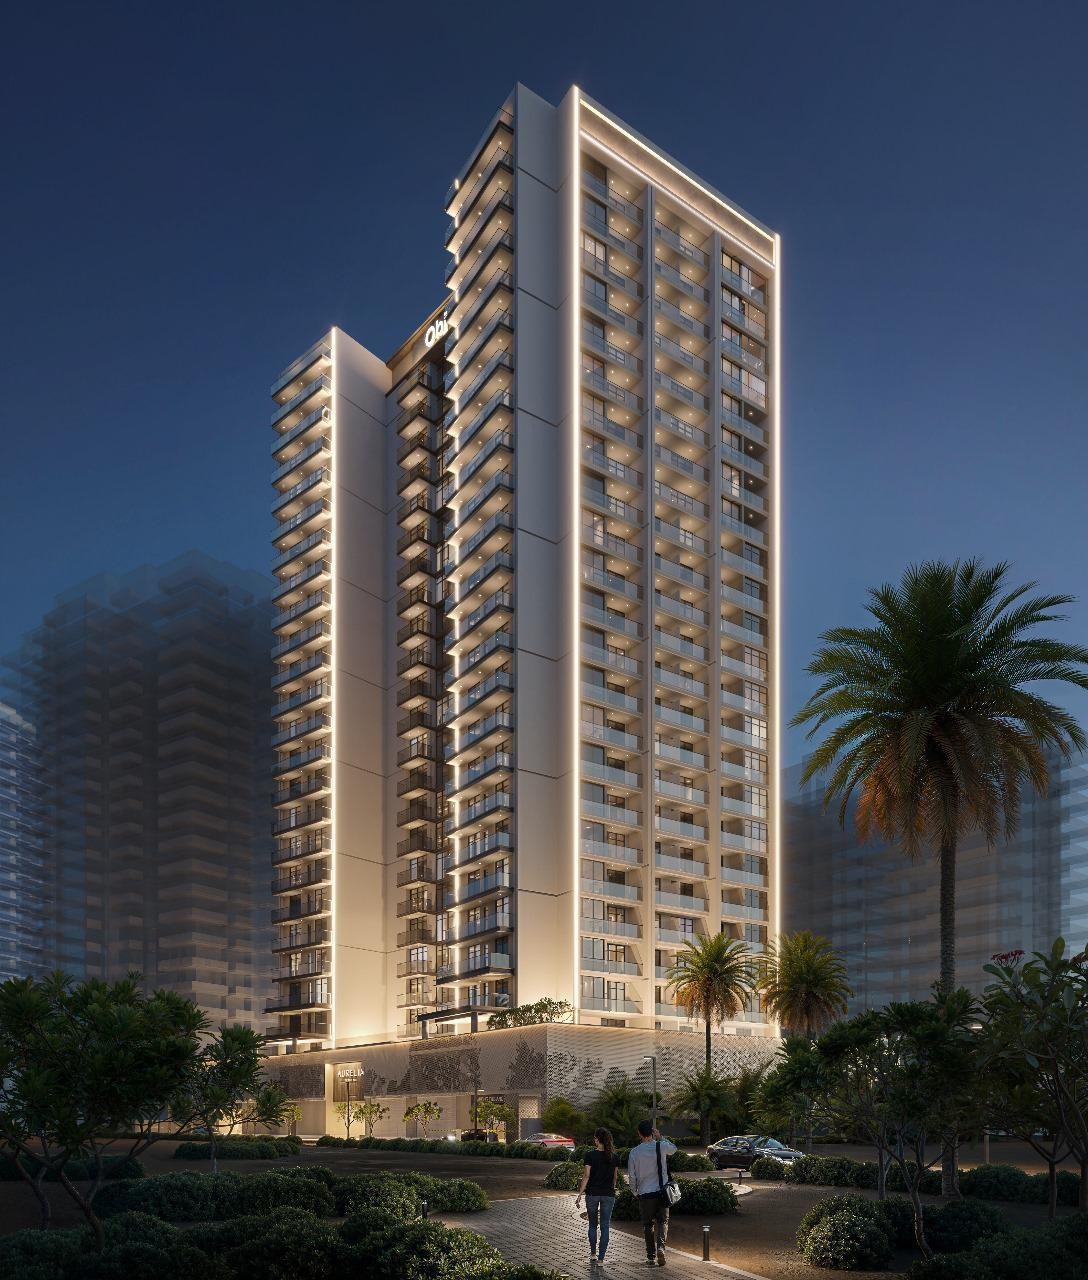
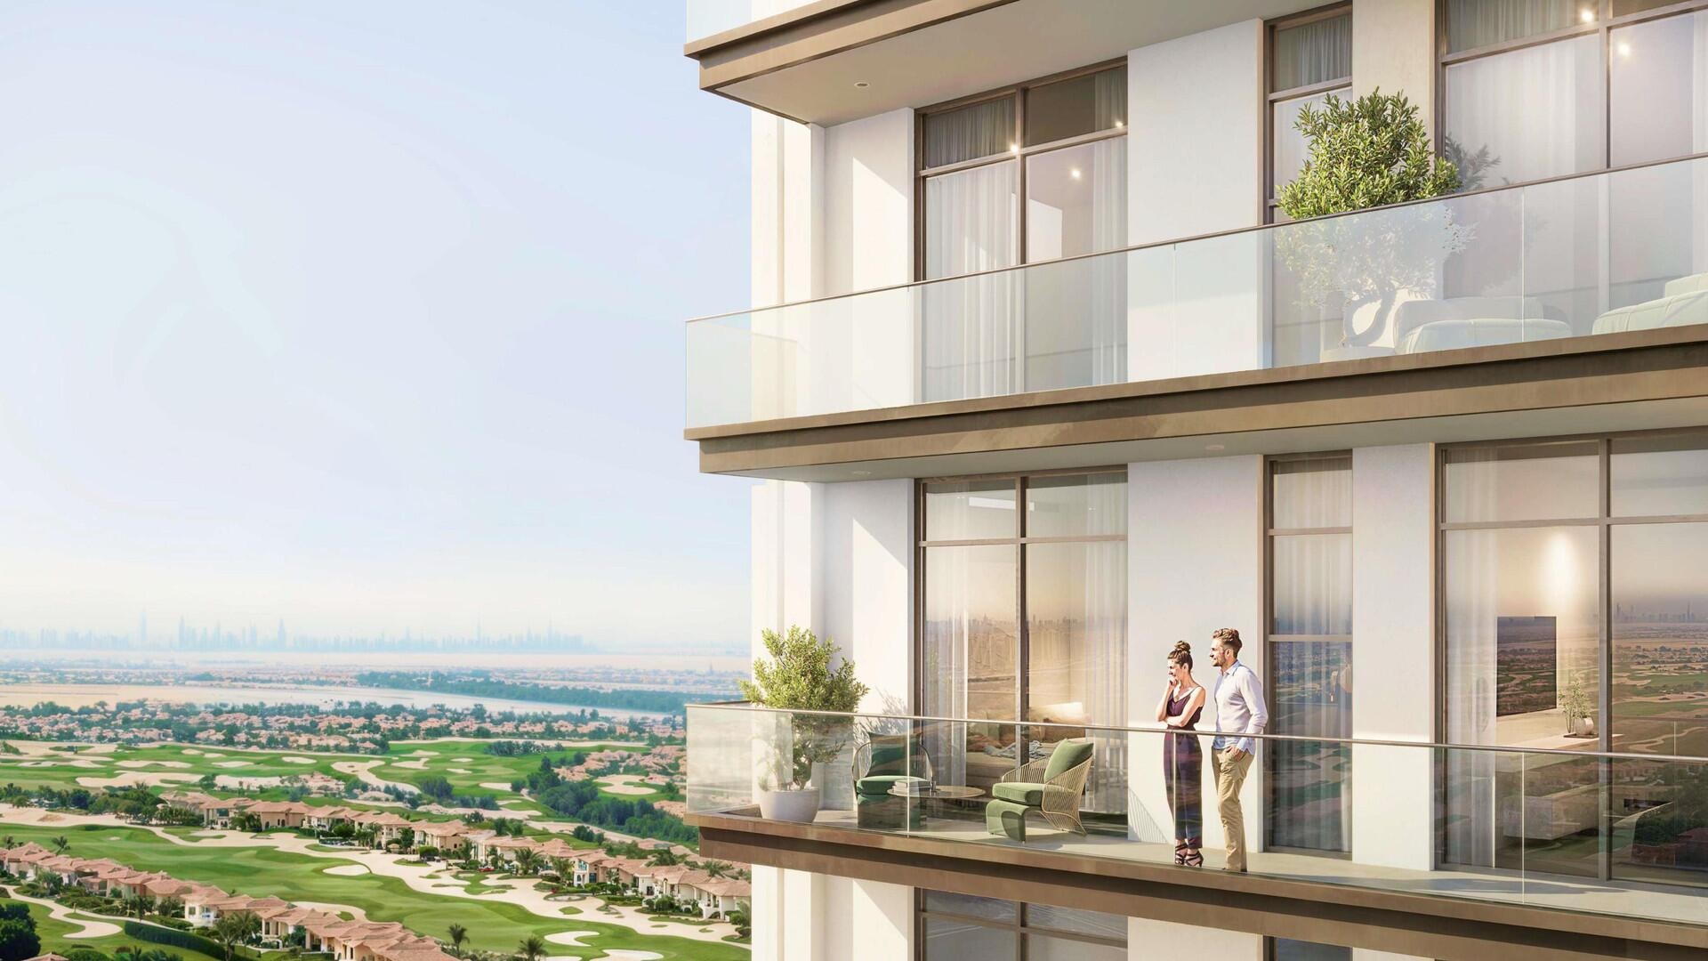
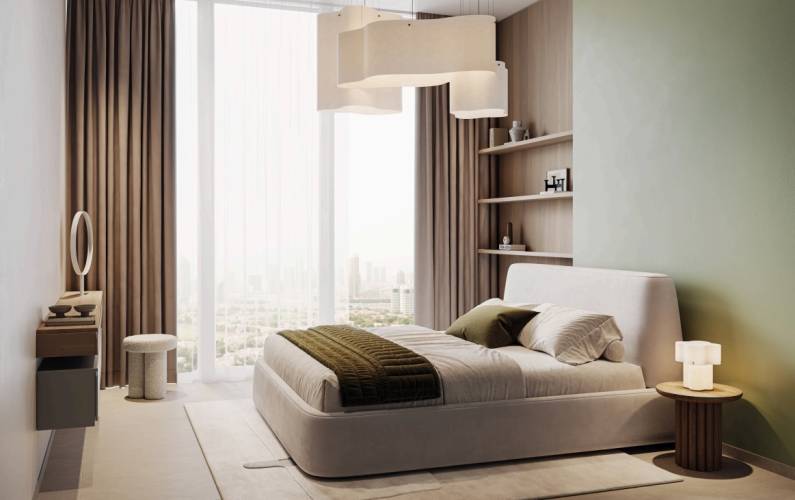
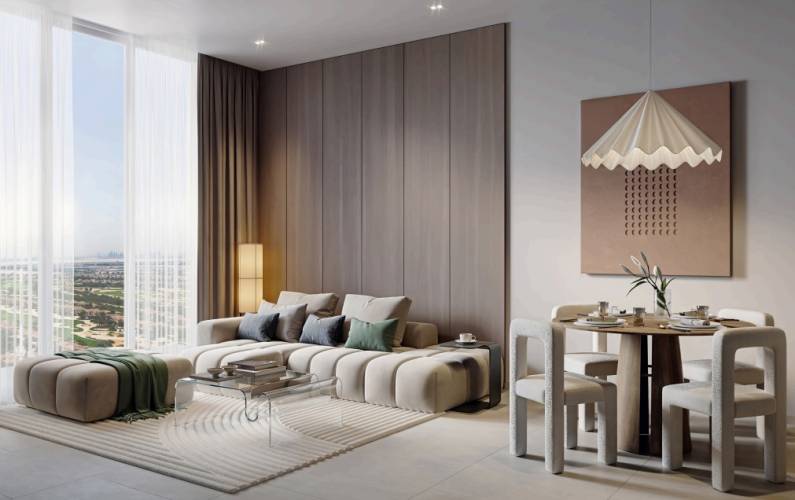
AUREL1A Residence is a single residential building with a B2 + G + P + 24 + R configuration. Its architecture uses modern geometric forms and dynamic lines in warm colour tones inspired by the sun. Interiors follow the same palette, with neutral bases, khaki accents and sunset shades.
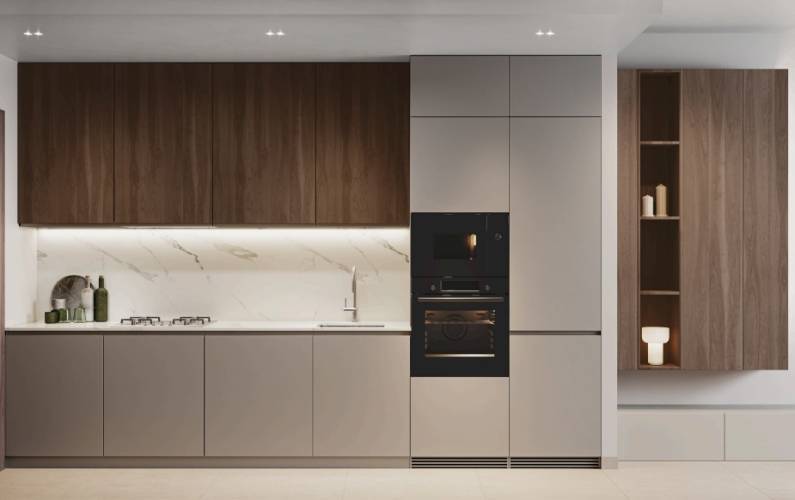
The building offers studios and one, two and three bedroom apartments, with layouts ranging from about 445 sq.ft. to 2,000 sq.ft. Homes are semi-furnished and fitted with Legrand smart-home systems for lighting, climate and security, Bertazzoni kitchen appliances, and sanitaryware by Ramon Soler and Gala.
Wellness Built Into Daily Life
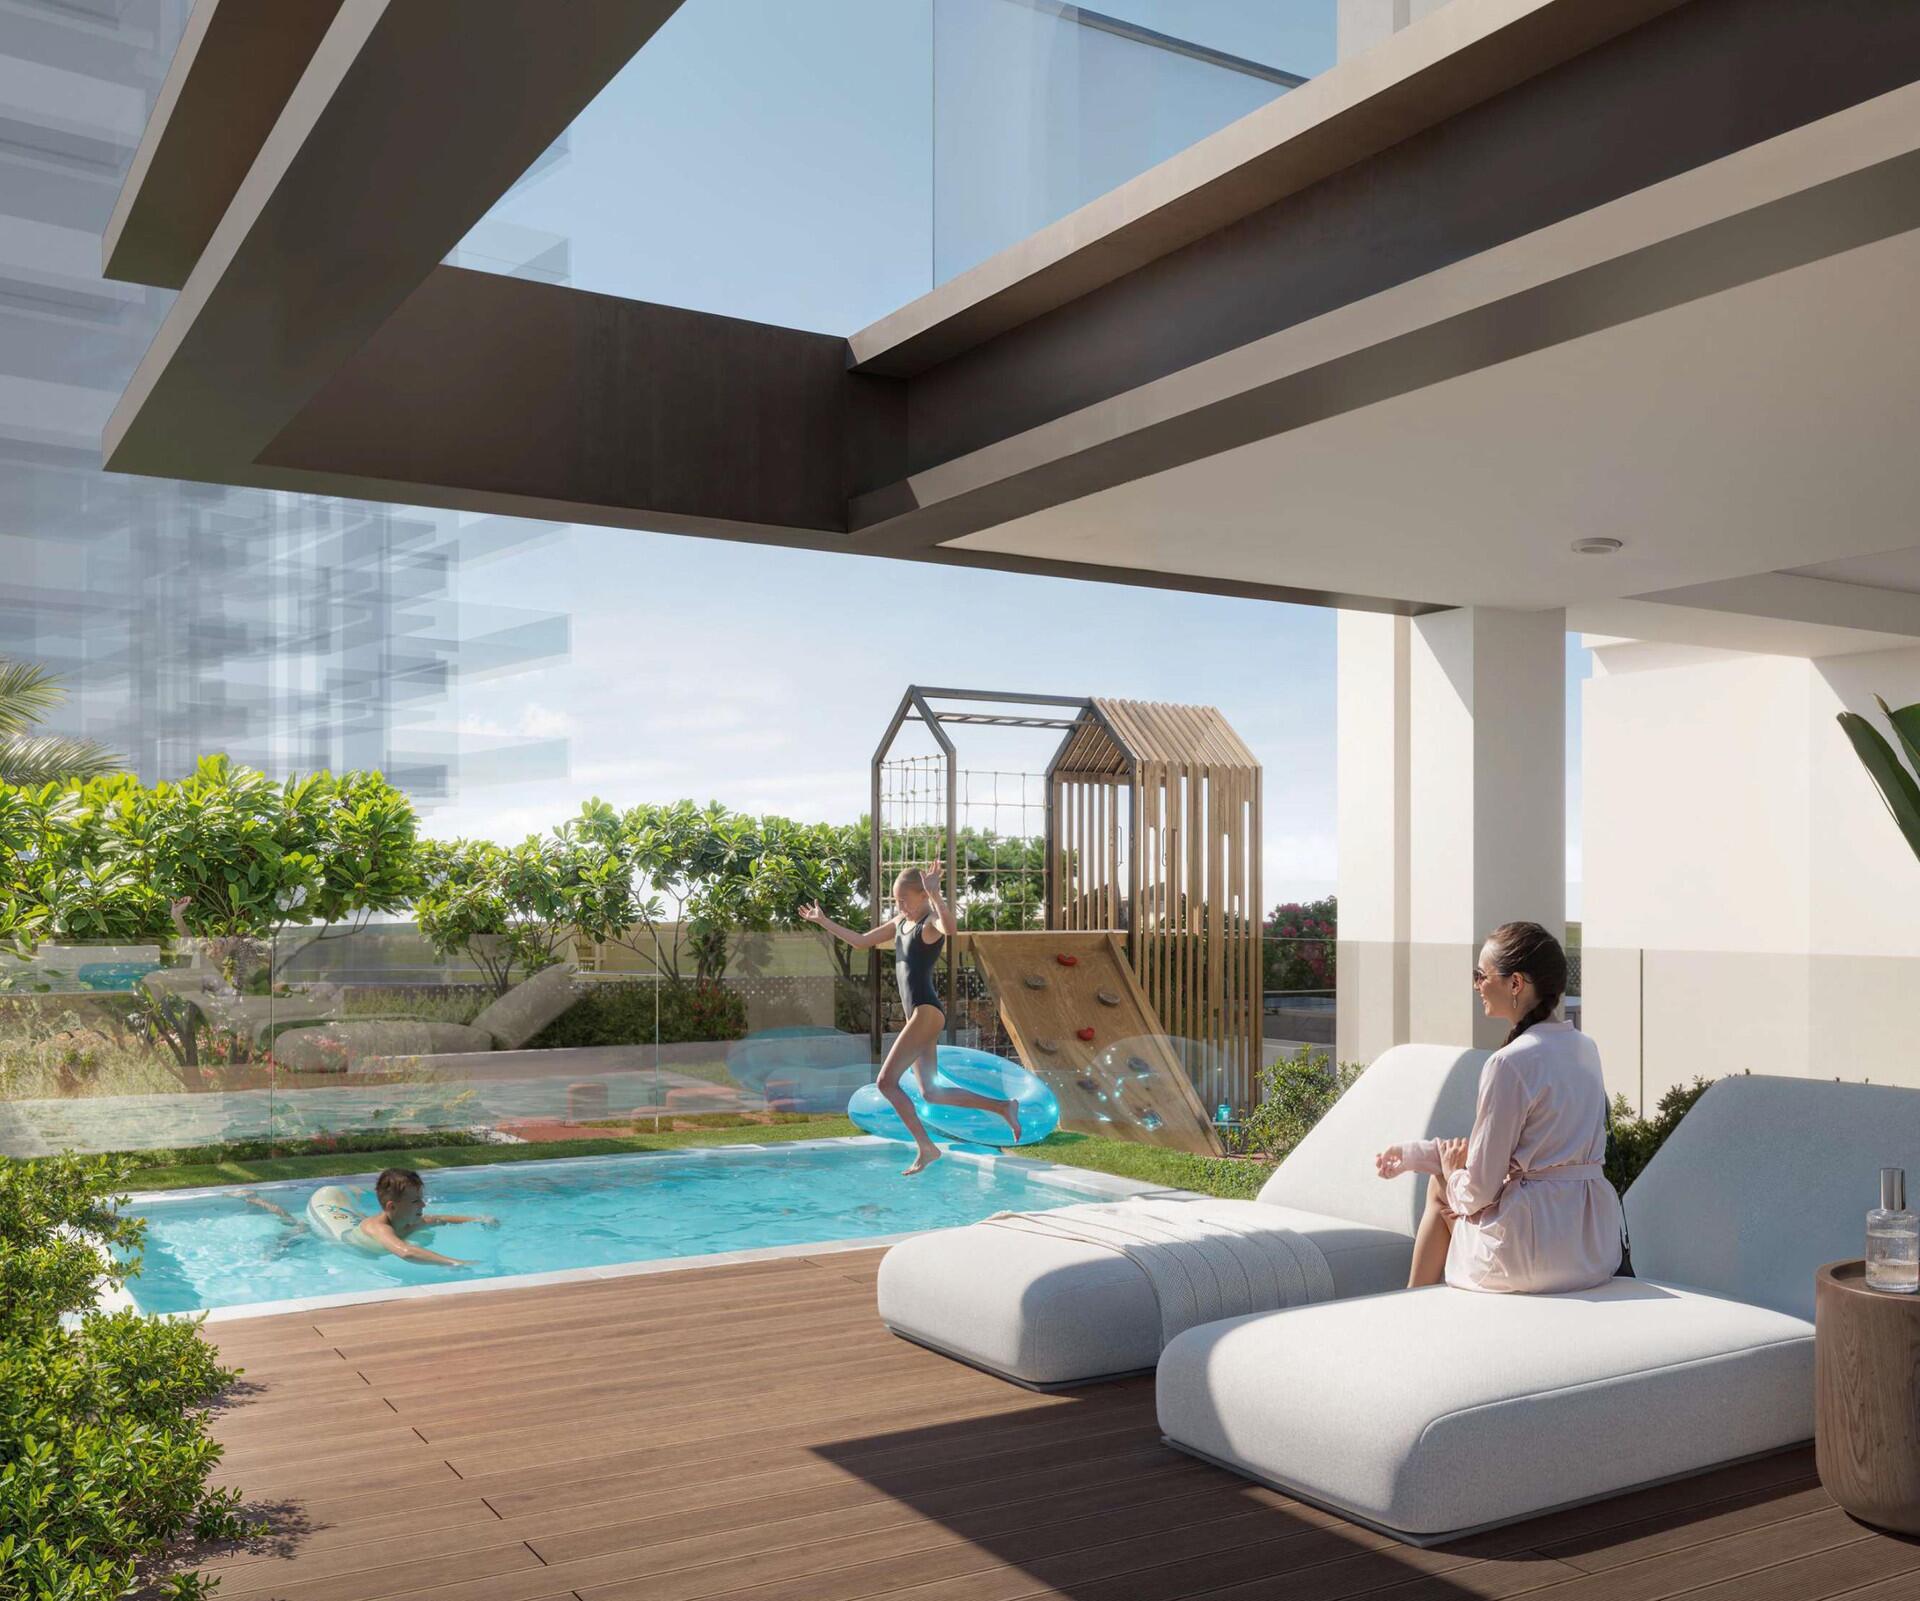
Marketed under the line "Live Well. Move Freely. Thrive Fully.", the project places wellness and recreation at the centre of daily life. Residents have a swimming pool with a dedicated children's pool, a fitness centre, an outdoor CrossFit zone, a jogging track and yoga and meditation areas.
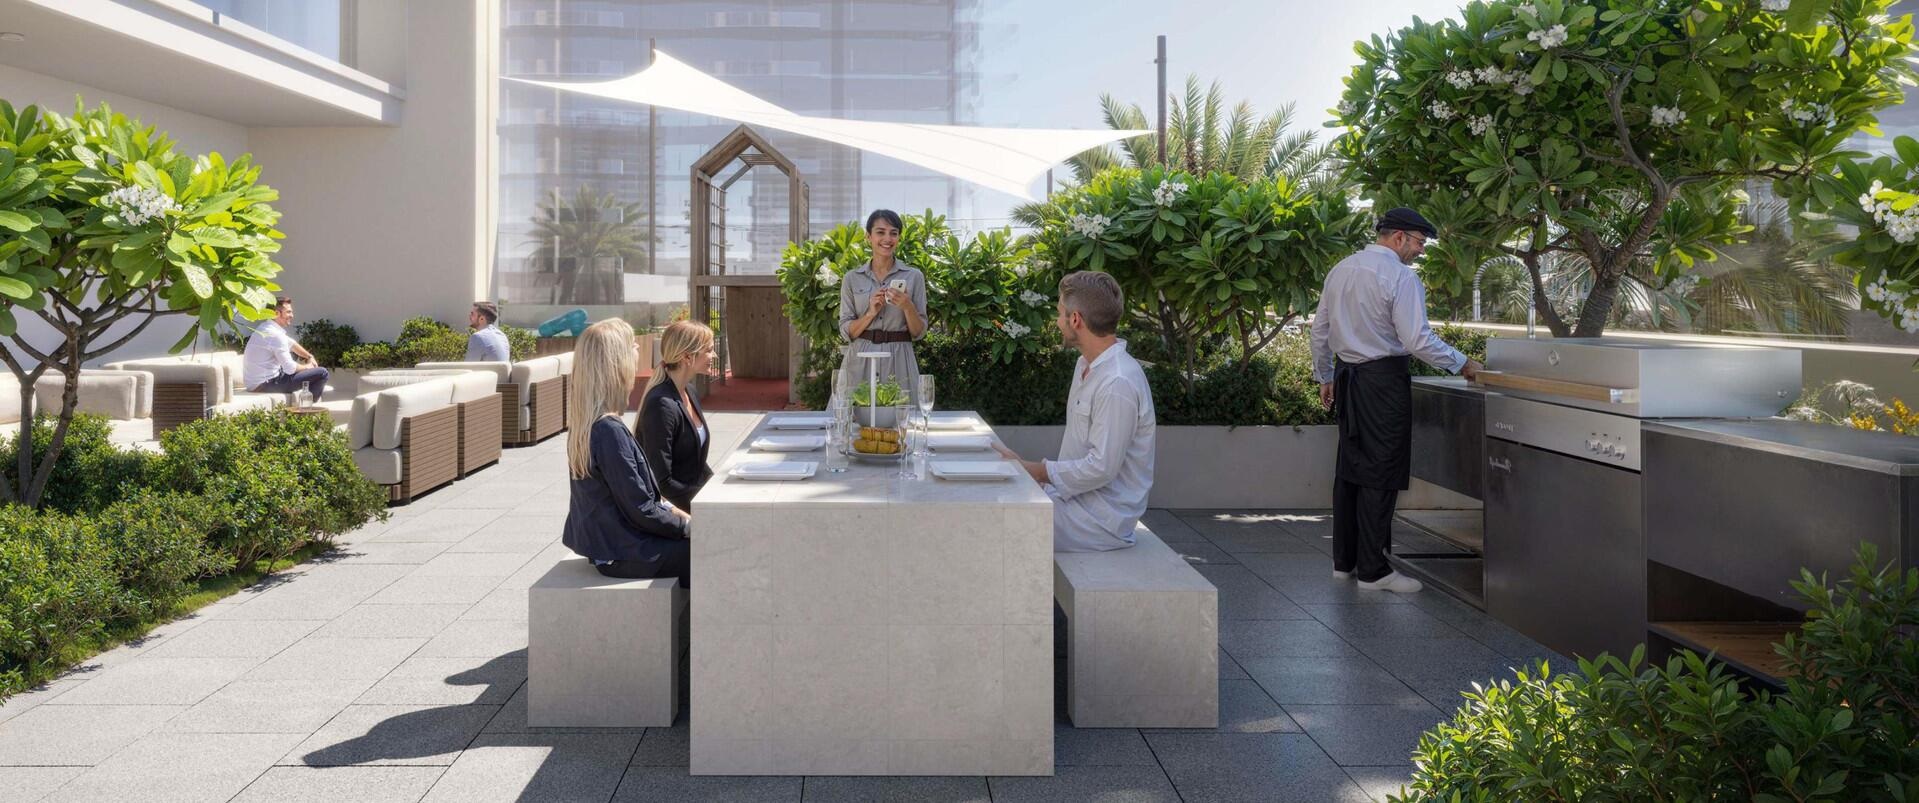
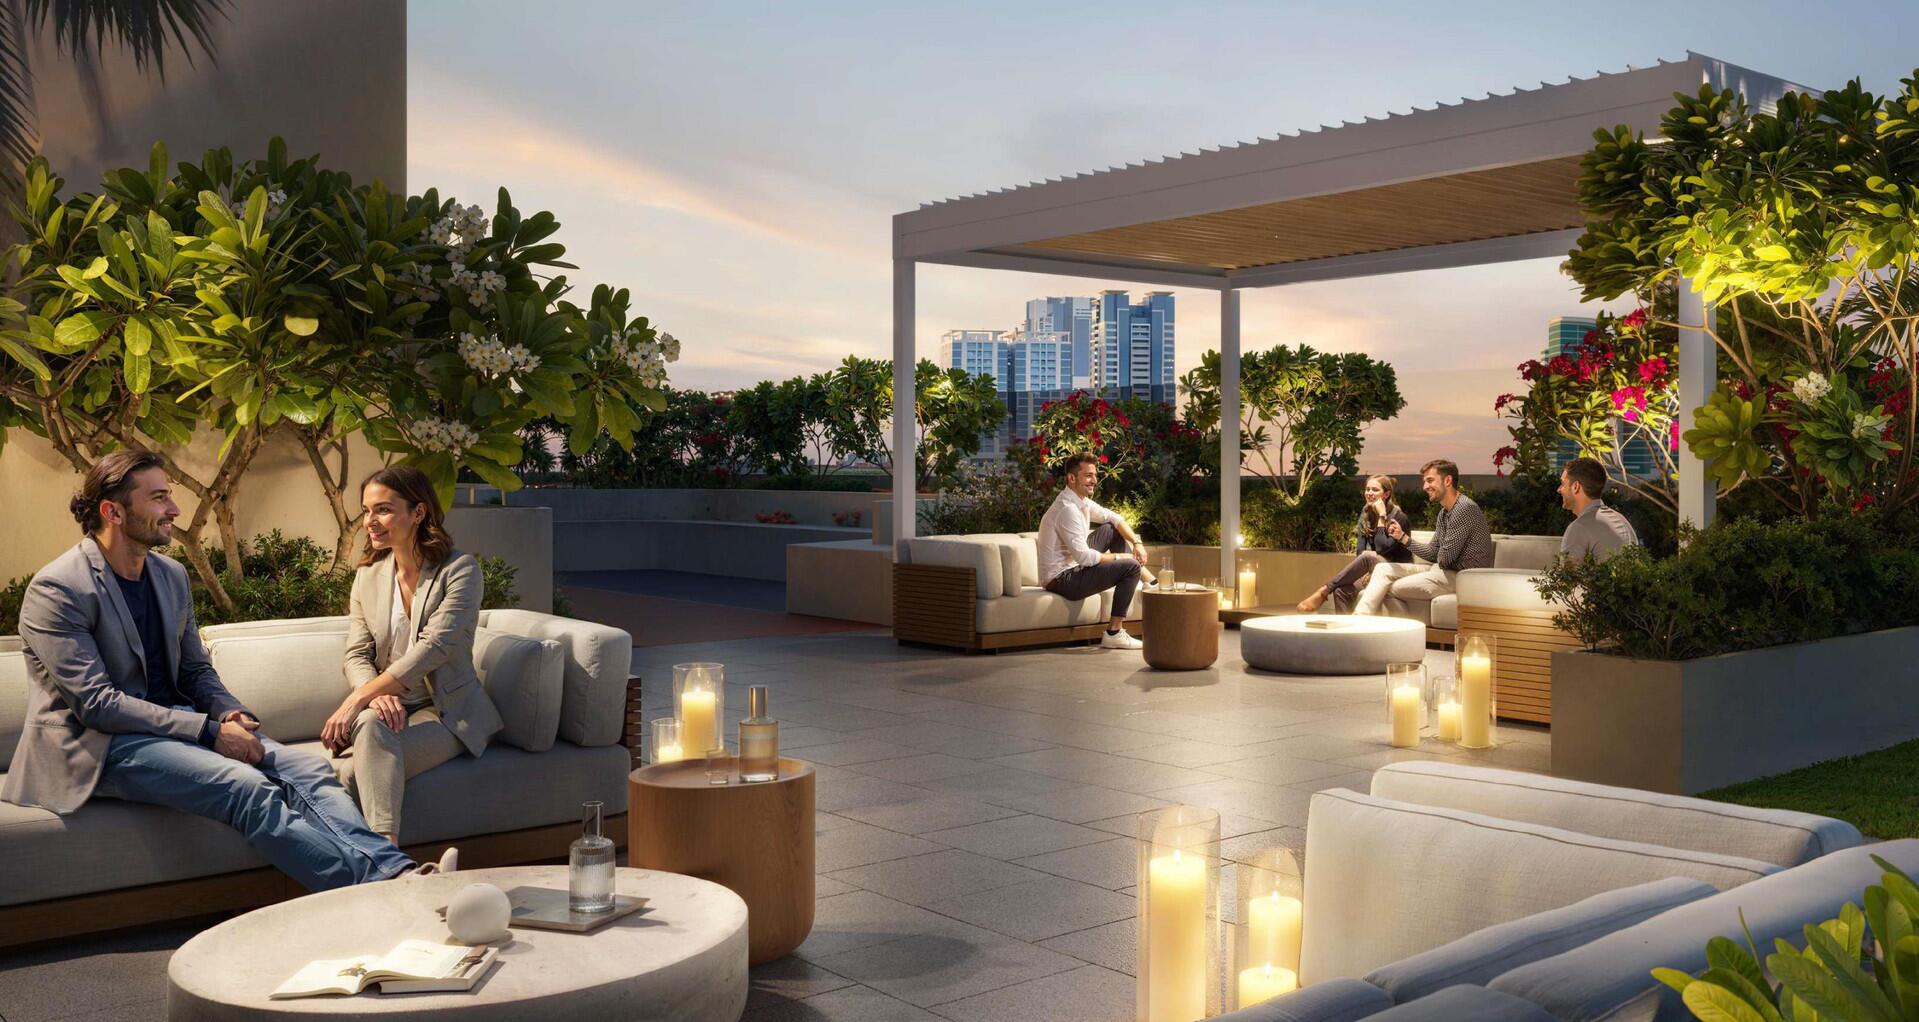
Social and family spaces include a clubhouse, cinema room, game room, indoor playroom, BBQ area and outdoor lounge, along with landscaped gardens, covered parking, concierge services and 24/7 security.
Project details
DEVELOPER

PROJECT DETAILS


HANDOVER
PAYMENT PLAN
STARTING PRICE

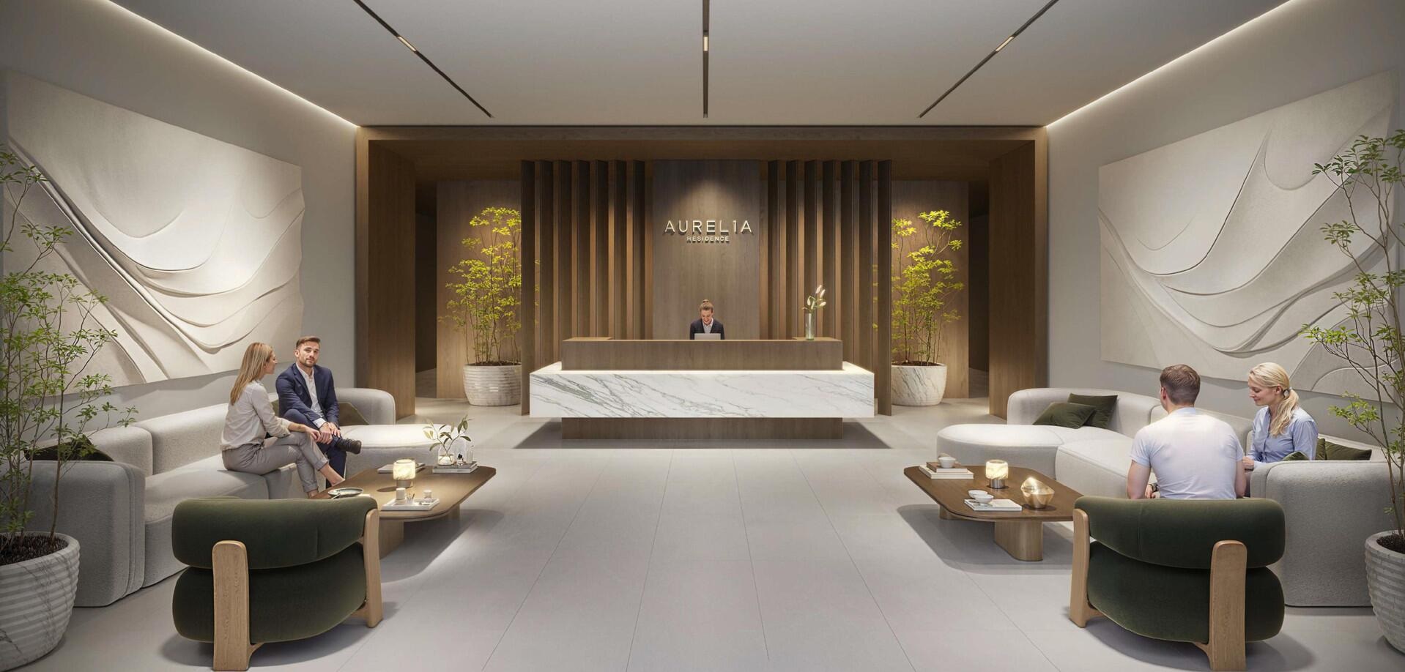
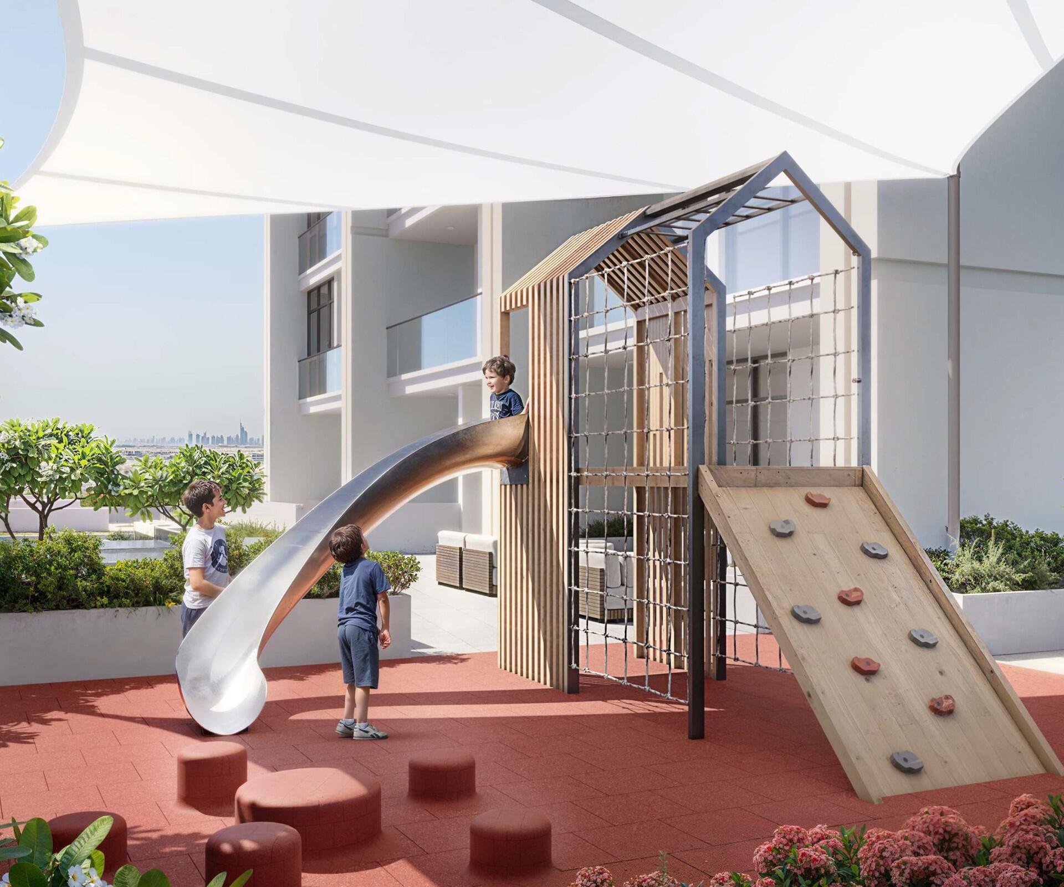
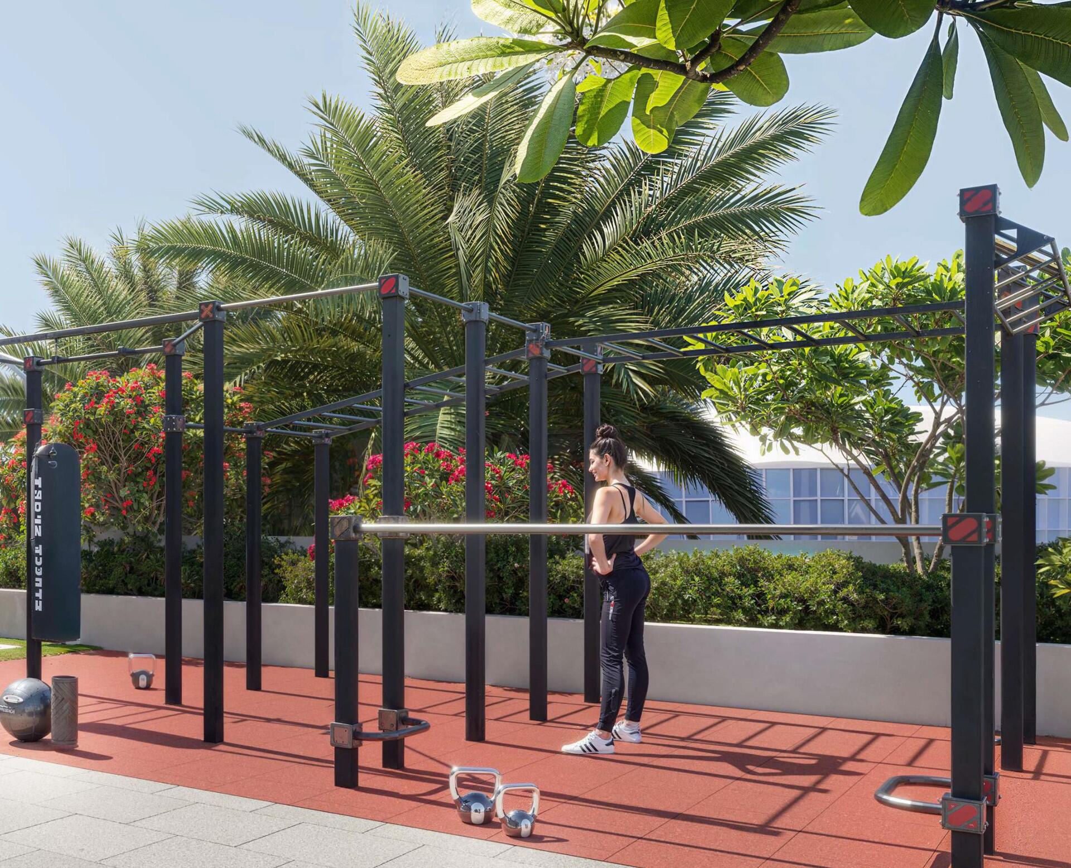
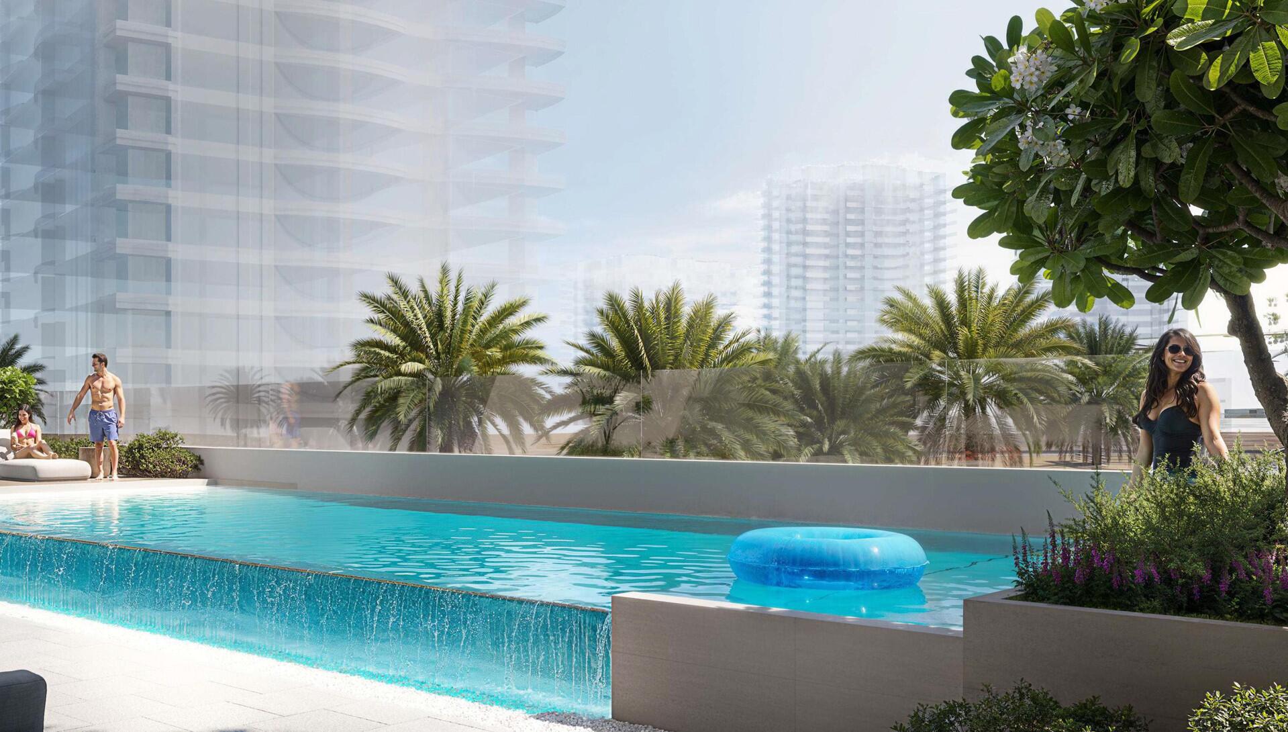
Amenities
Location Map
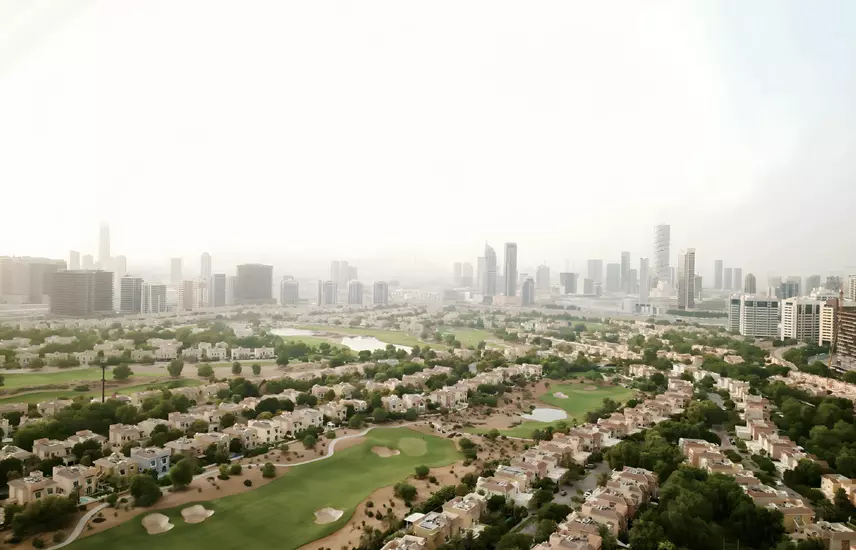
AUREL1A Residence is located in Dubai Sports City, a community in the Al Hebiah area built around sports venues including Dubai International Stadium, the ICC Academy and The Els Club golf course. The neighbourhood combines residential towers with schools, healthcare and retail, and nearby schools include Victory Heights Primary School.
The project has direct highway access via Sheikh Mohammed Bin Zayed Road (E311), linking residents to Dubai Marina in around 20 to 25 minutes, Mall of the Emirates in about 20 minutes and Downtown Dubai in 25 to 30 minutes. Dubai International Airport is roughly 35 minutes away by car.


Location & Connectivity
Dubai Sports City
The project has direct highway access via Sheikh Mohammed Bin Zayed Road (E311), linking residents to Dubai Marina in around 20 to 25 minutes, Mall of the Emirates in about 20 minutes and Downtown Dubai in 25 to 30 minutes. Dubai International Airport is roughly 35 minutes away by car.


Get in touch with us
