Avenue Park Towers II
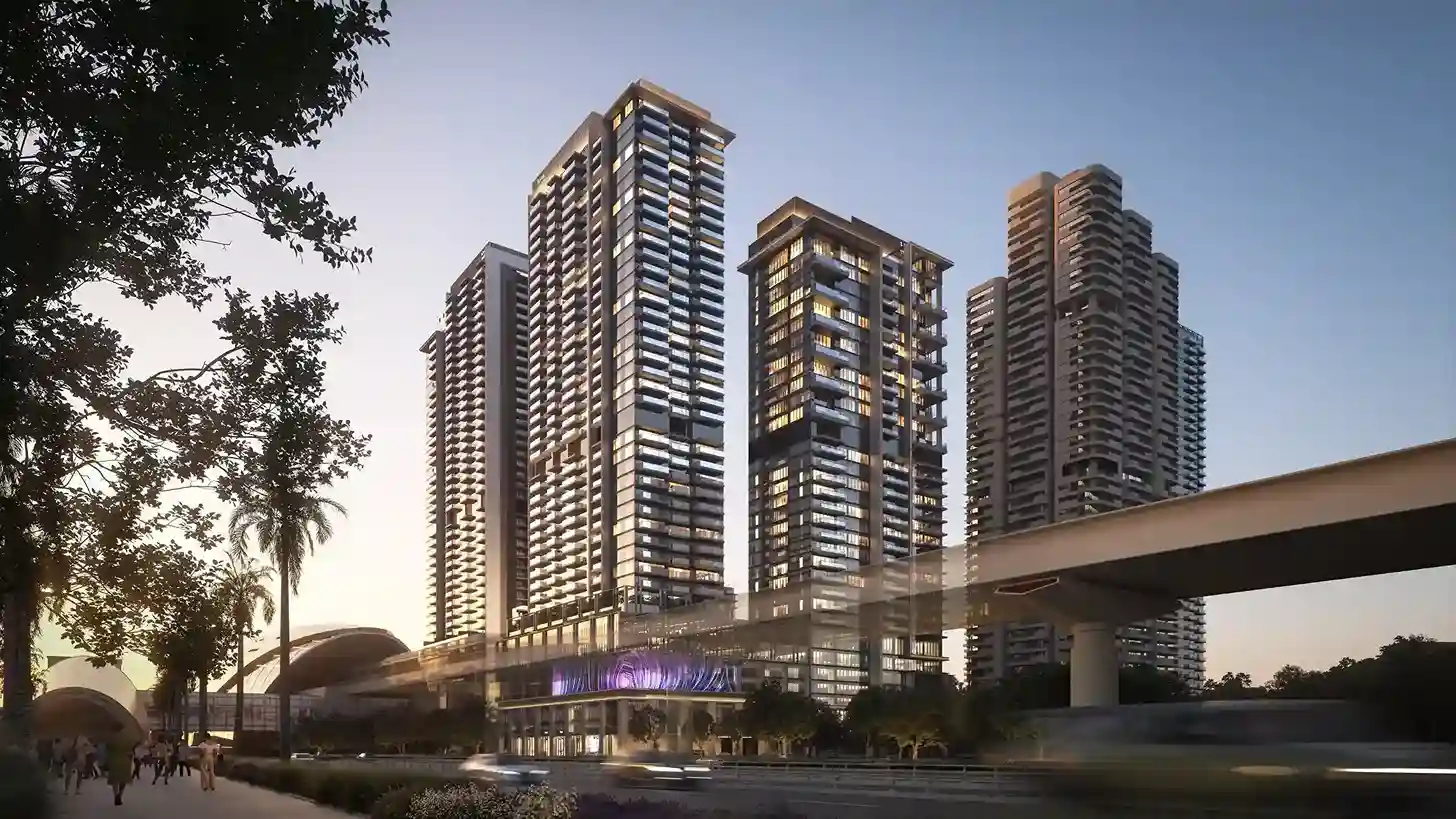


Twin Towers, Shared Podium
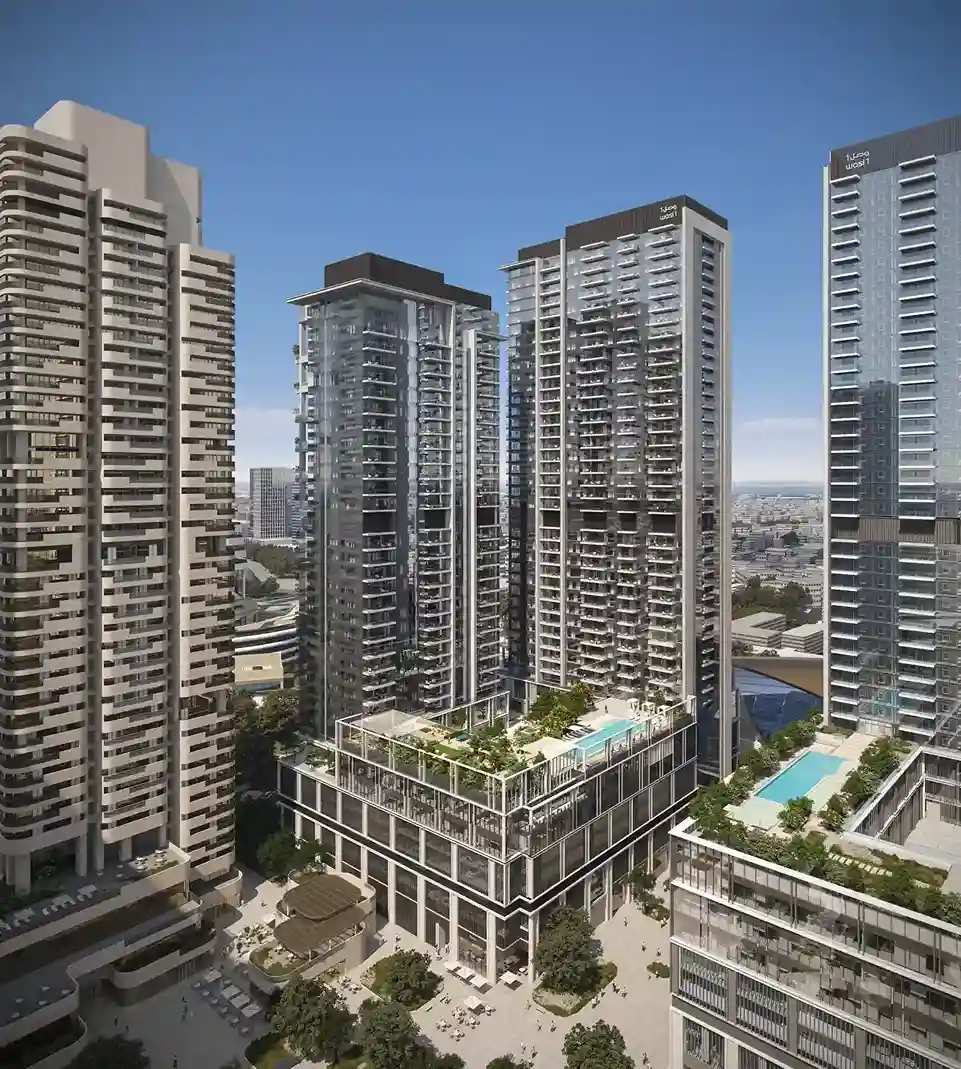
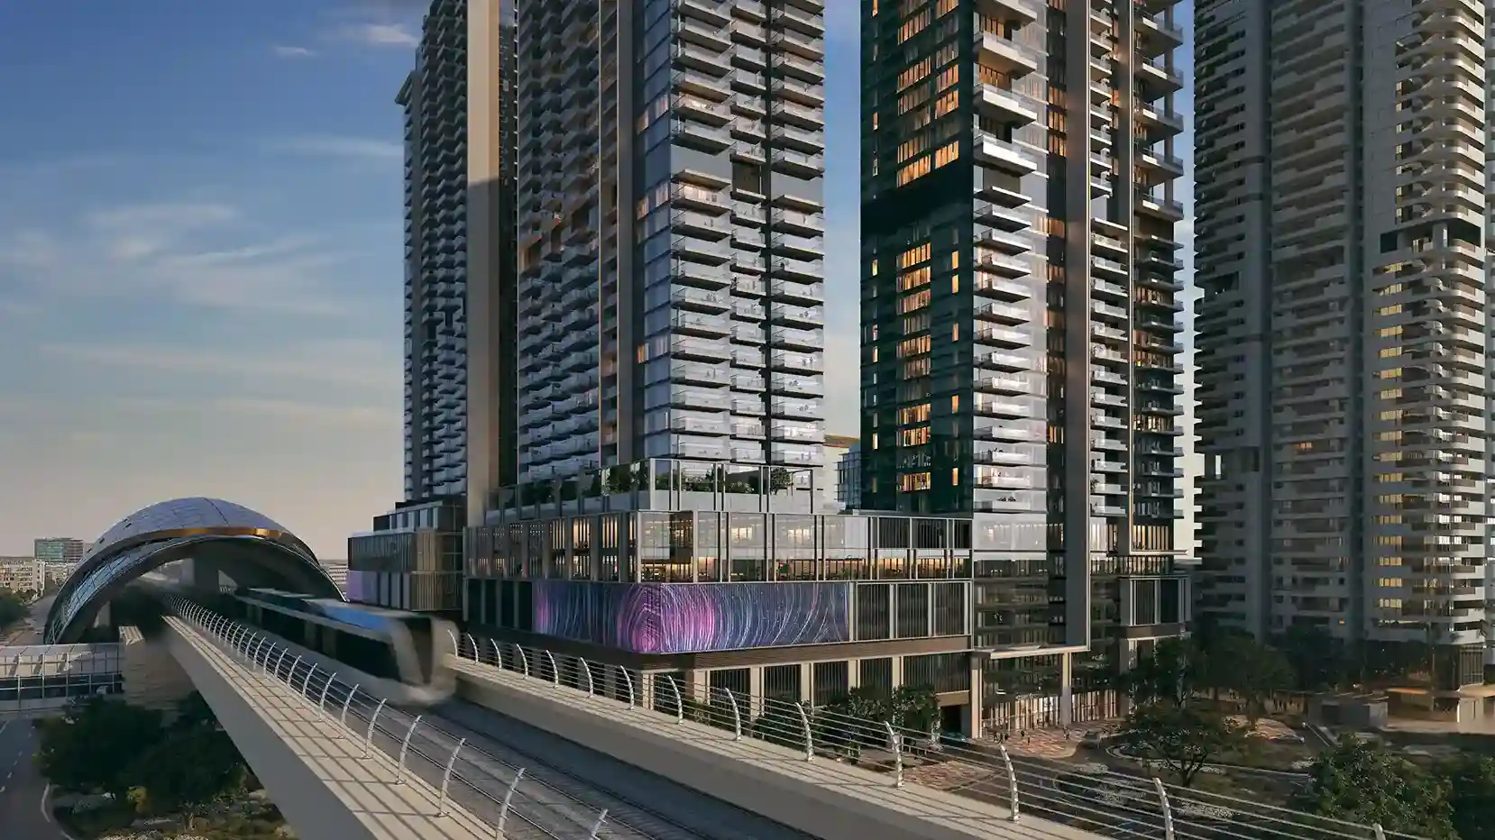
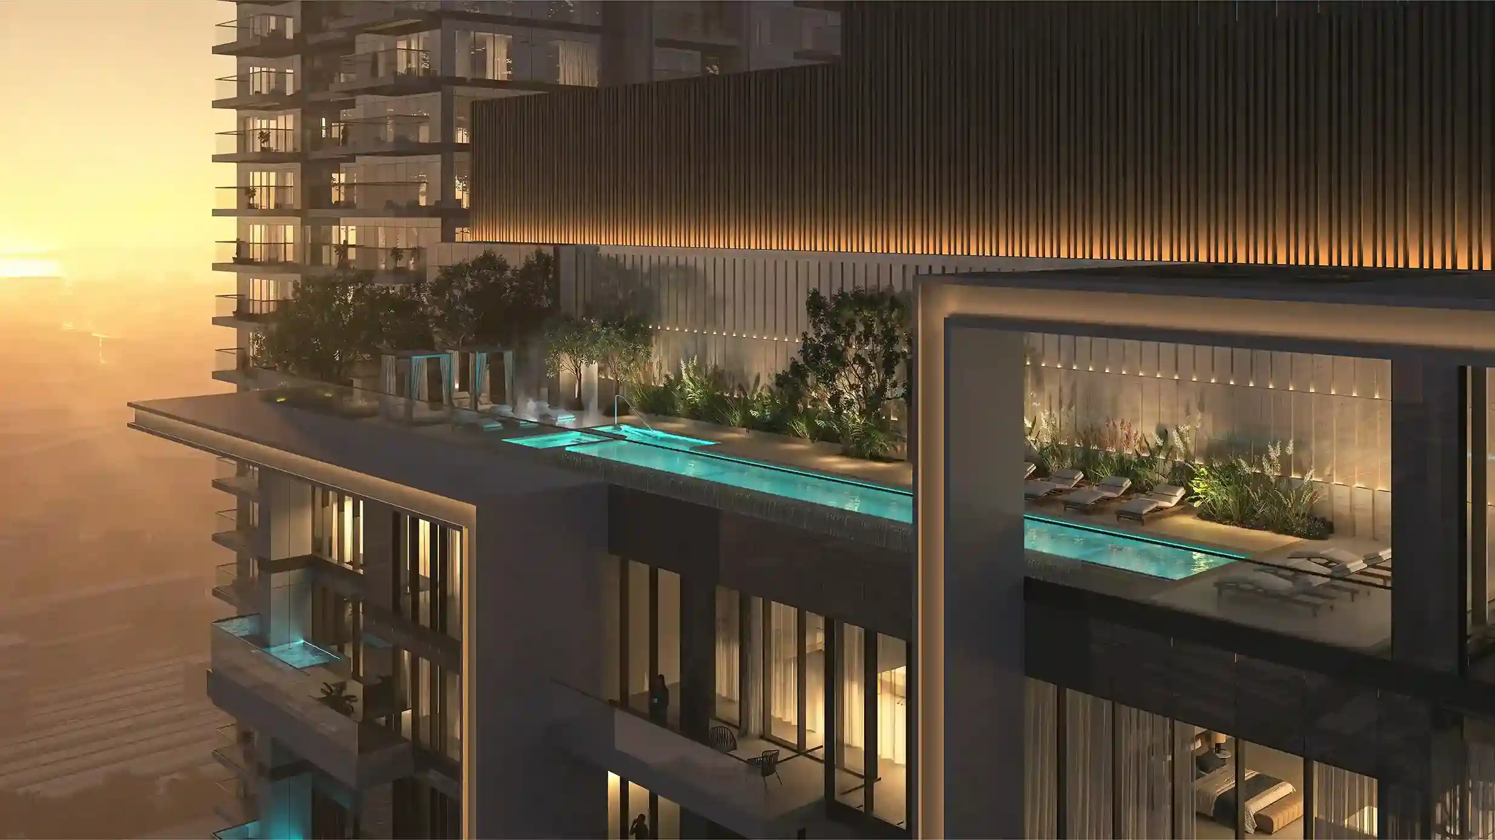
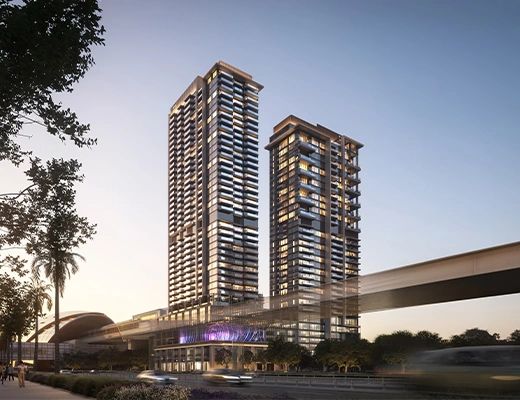
The project has 541 residences in two towers that share a landscaped podium. Portal data lists Tower A as G+5P+37 floors and Tower B as G+5P+29. Tower A holds the one- and two-bedroom apartments. Tower B holds the two- and three-bedroom apartments with maid's rooms plus three- and four-bedroom duplex penthouses, and has its own private rooftop level.
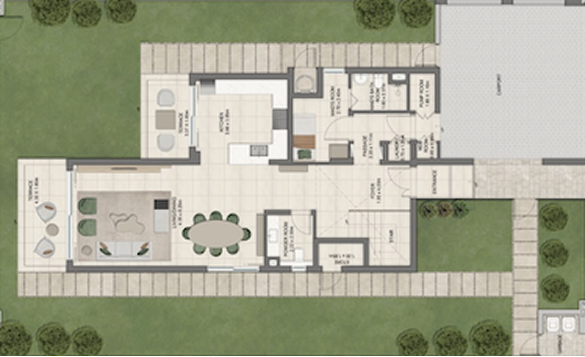
Wasl describes contemporary layouts with quality finishes, spacious balconies and large glazed facades. Duplex homes have private lift access, and some units come with a private plunge pool. Apartments range from 857 sq.ft. for a one-bedroom up to 4,409 sq.ft. for a four-bedroom duplex.
Podium and Rooftop Living
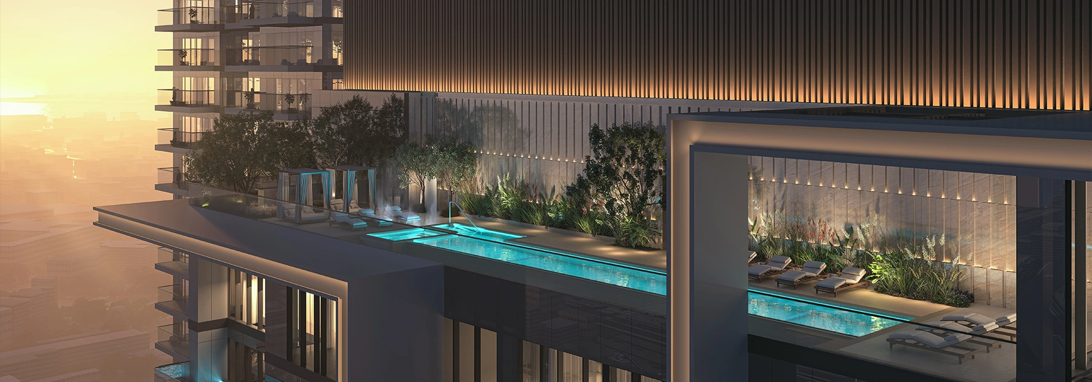
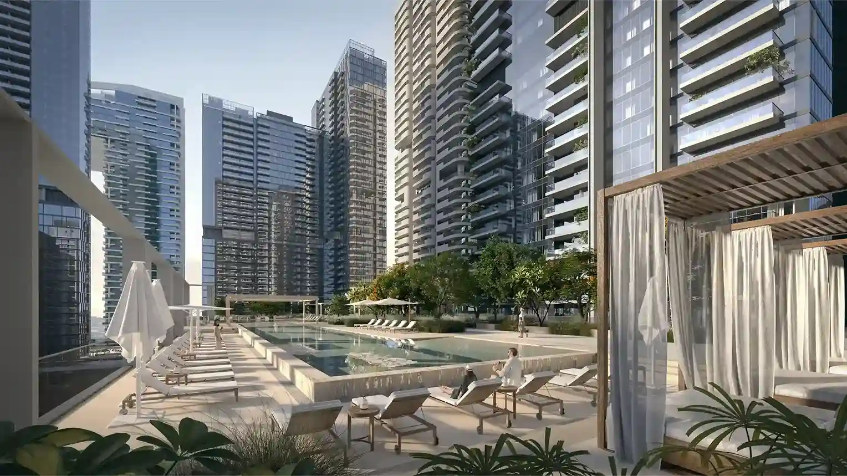
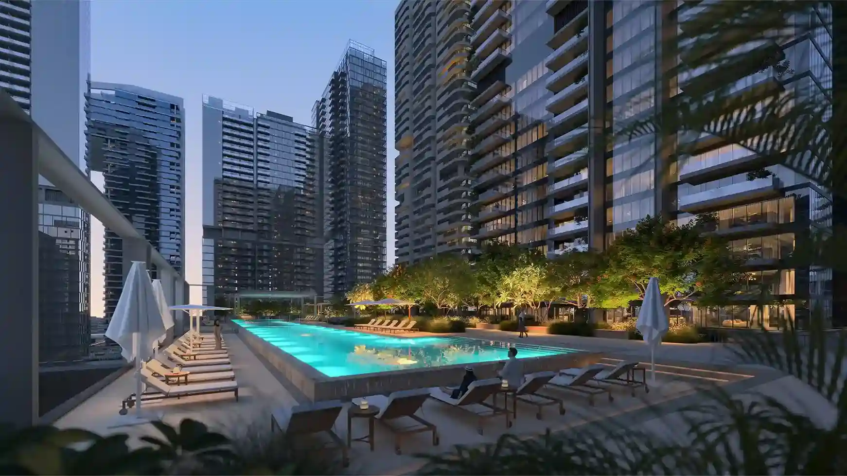
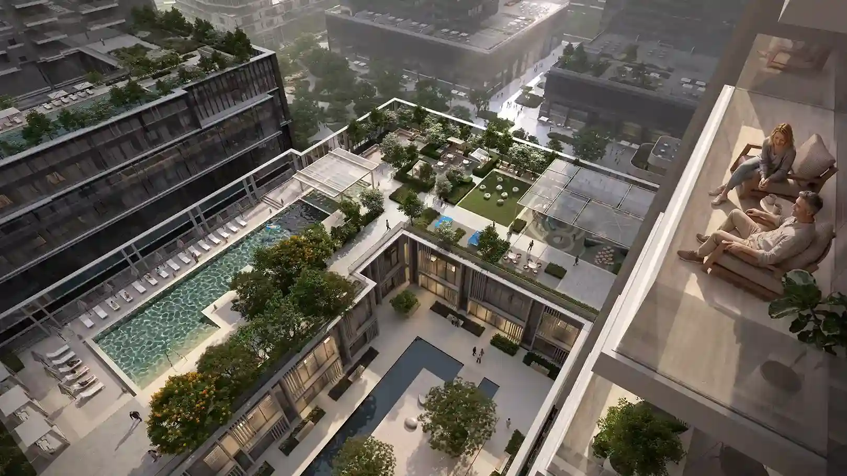
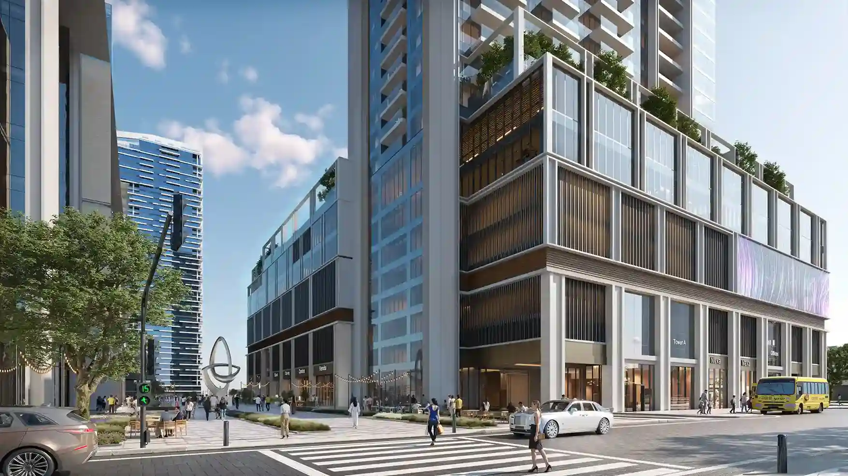
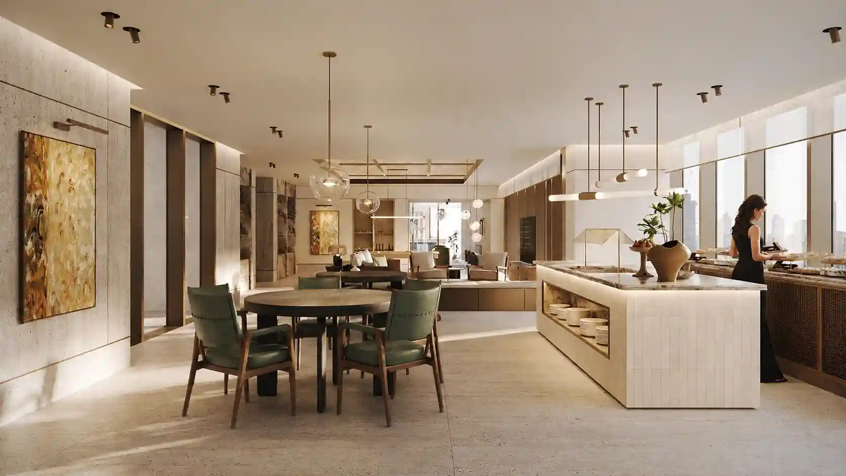
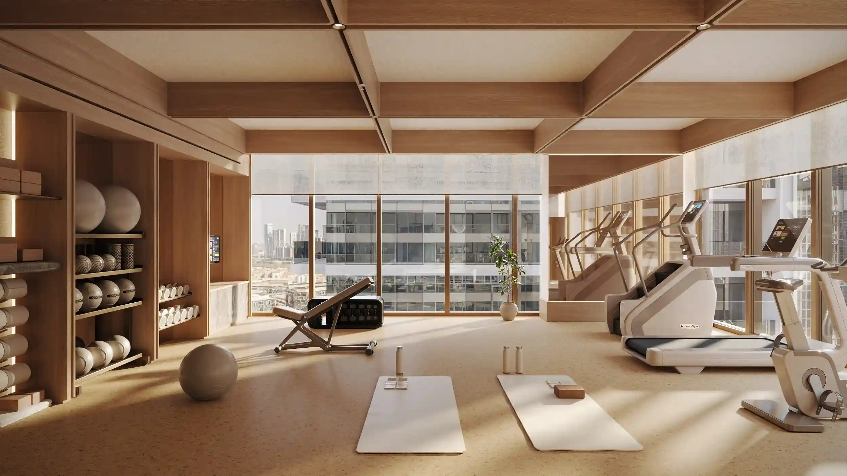
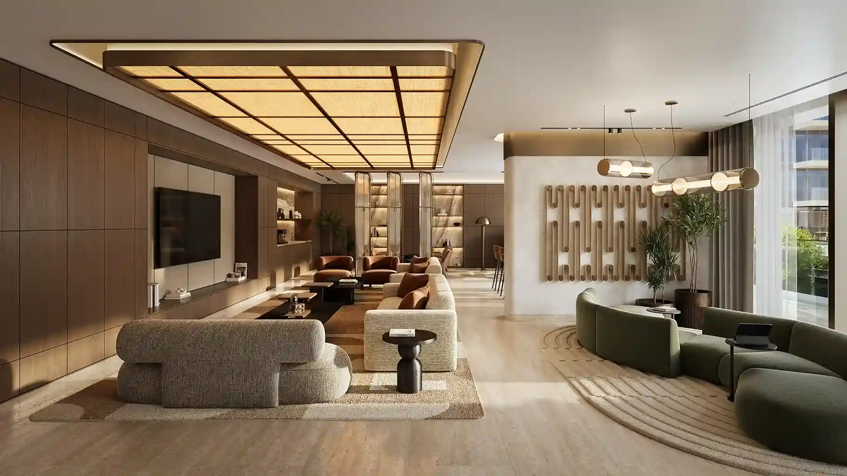
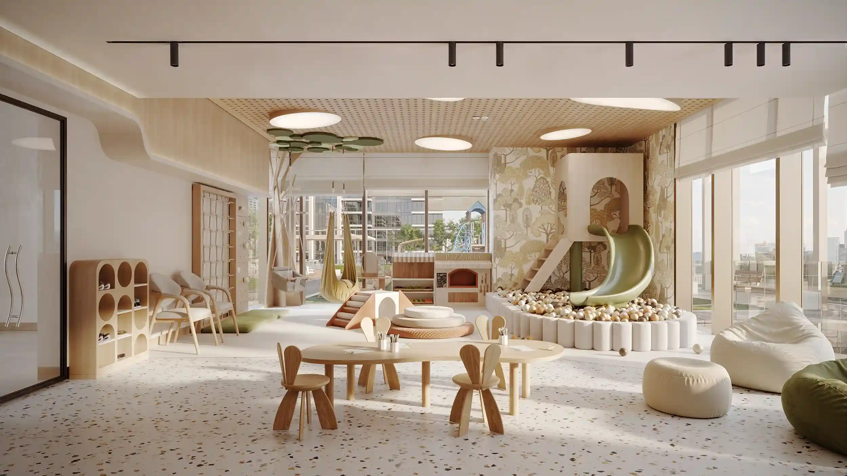
The podium has an adult pool and deck, a shaded children's pool, play areas, an indoor gym and outdoor exercise area, a steam room and sauna, a multifunction room, a BBQ area, lawns and a seating courtyard. Tower B residents also get a rooftop with a pool, a studio gym and a co-working lounge. There is a retail plaza at podium level.
Project details
DEVELOPER
PROJECT DETAILS


HANDOVER
PAYMENT PLAN
STARTING PRICE

Amenities
Location Map
Avenue Park Towers II is part of Wasl 1, a central Dubai community in Al Kifaf next to Zabeel Park. It is the second phase after Avenue Park Towers. Wasl 1 mixes residential, commercial and retail space, and Wasl says Zabeel Park, Dubai Frame, Dubai World Trade Centre and Downtown Dubai are all close by.
Max Metro Station is next to the development and can be reached on foot, giving direct access to the Dubai Metro. Wasl lists Zabeel Park at 2 minutes, Dubai World Trade Centre at 5 minutes, Downtown Dubai and DIFC at 10 minutes, and Dubai International Airport at 15 minutes. Sheikh Zayed Road is also nearby.


Location & Connectivity
Wasl 1, Al Kifaf, Dubai
Max Metro Station is next to the development and can be reached on foot, giving direct access to the Dubai Metro. Wasl lists Zabeel Park at 2 minutes, Dubai World Trade Centre at 5 minutes, Downtown Dubai and DIFC at 10 minutes, and Dubai International Airport at 15 minutes. Sheikh Zayed Road is also nearby.


Get in touch with us
