Palm Central Private Residences


Stepped Buildings, Island Views
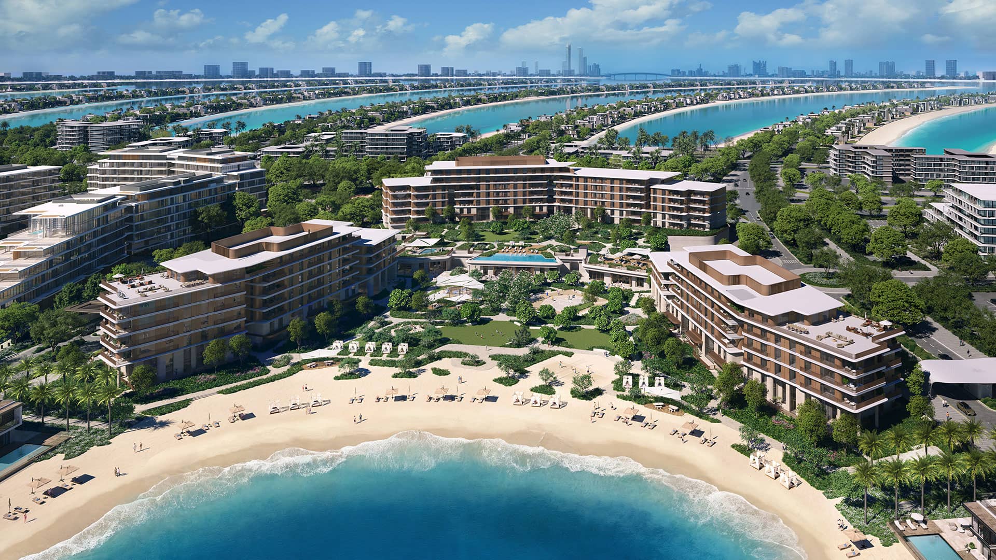
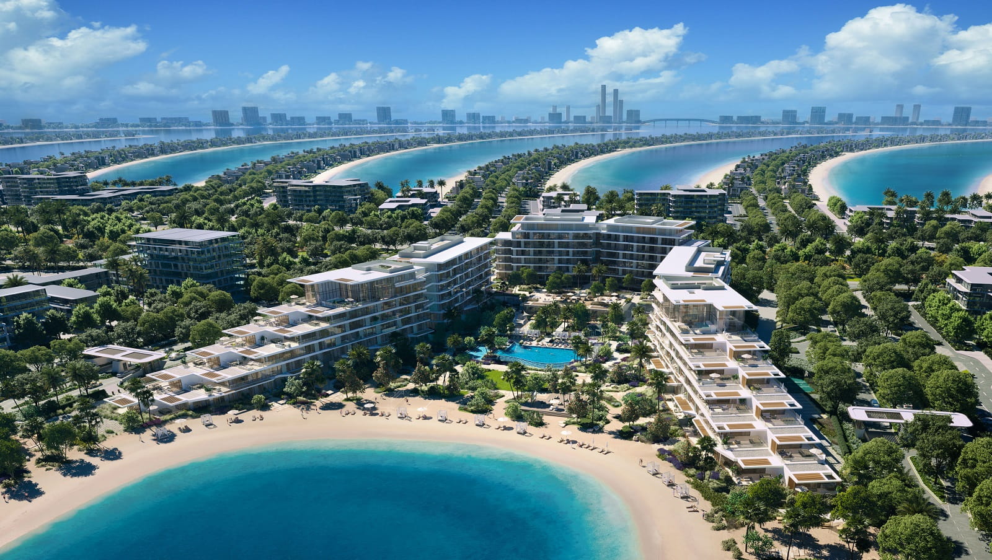
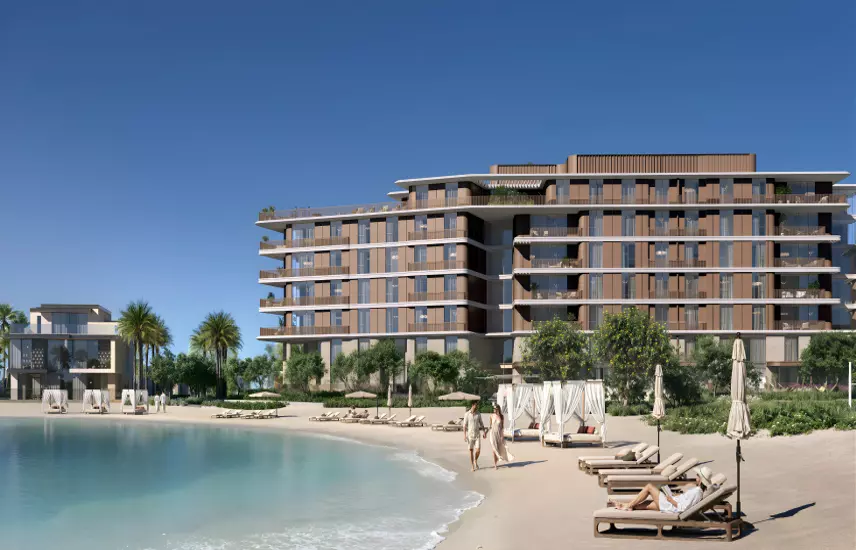
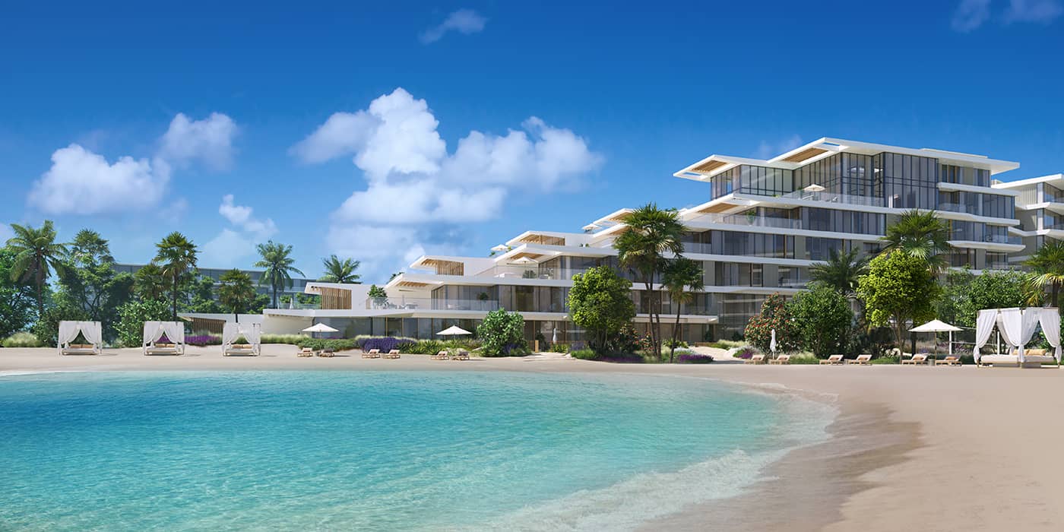
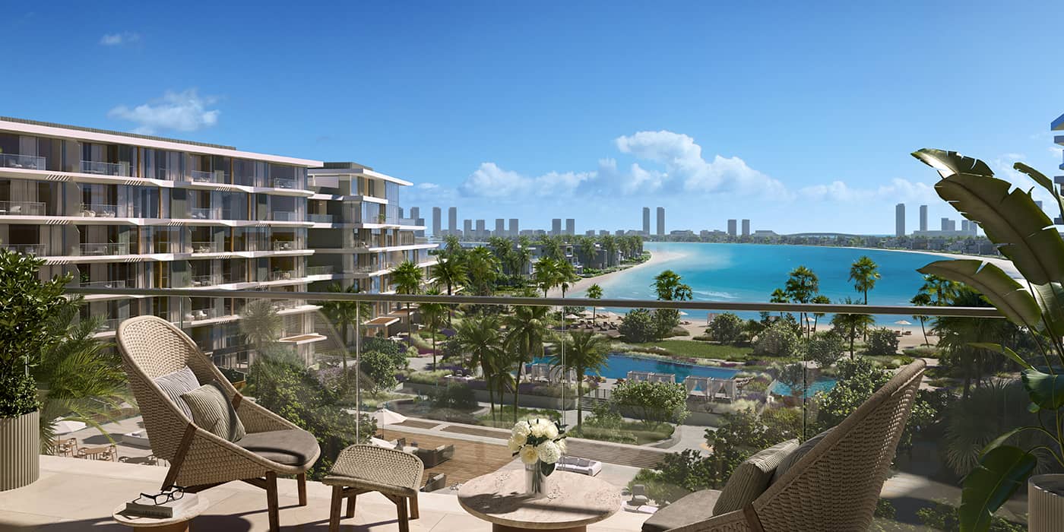
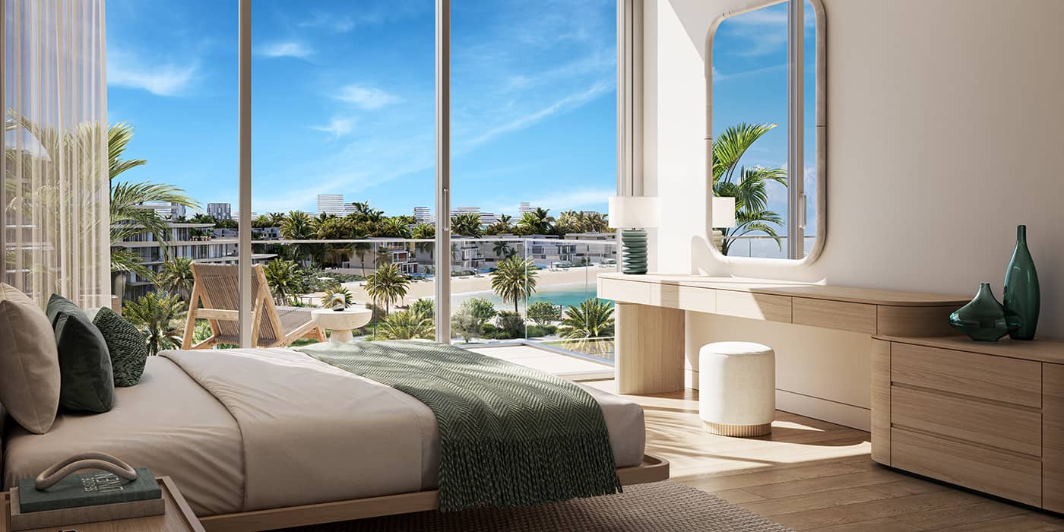
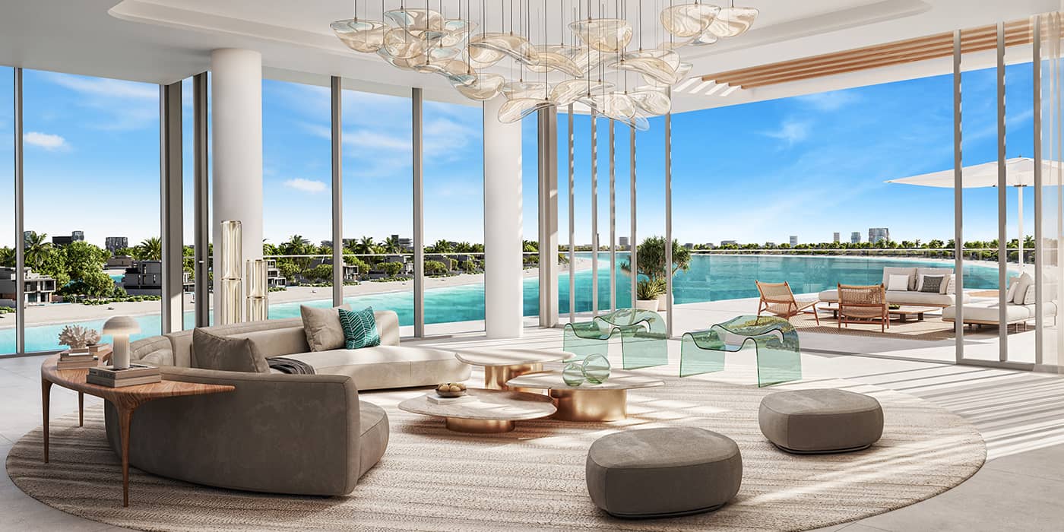
The project has three low- to mid-rise buildings with a stepped form, which Nakheel says opens each home to views over Palm Jebel Ali and the Arabian Gulf. Nakheel's materials describe open layouts, natural textures, large terraces and a close link between indoor and outdoor spaces.
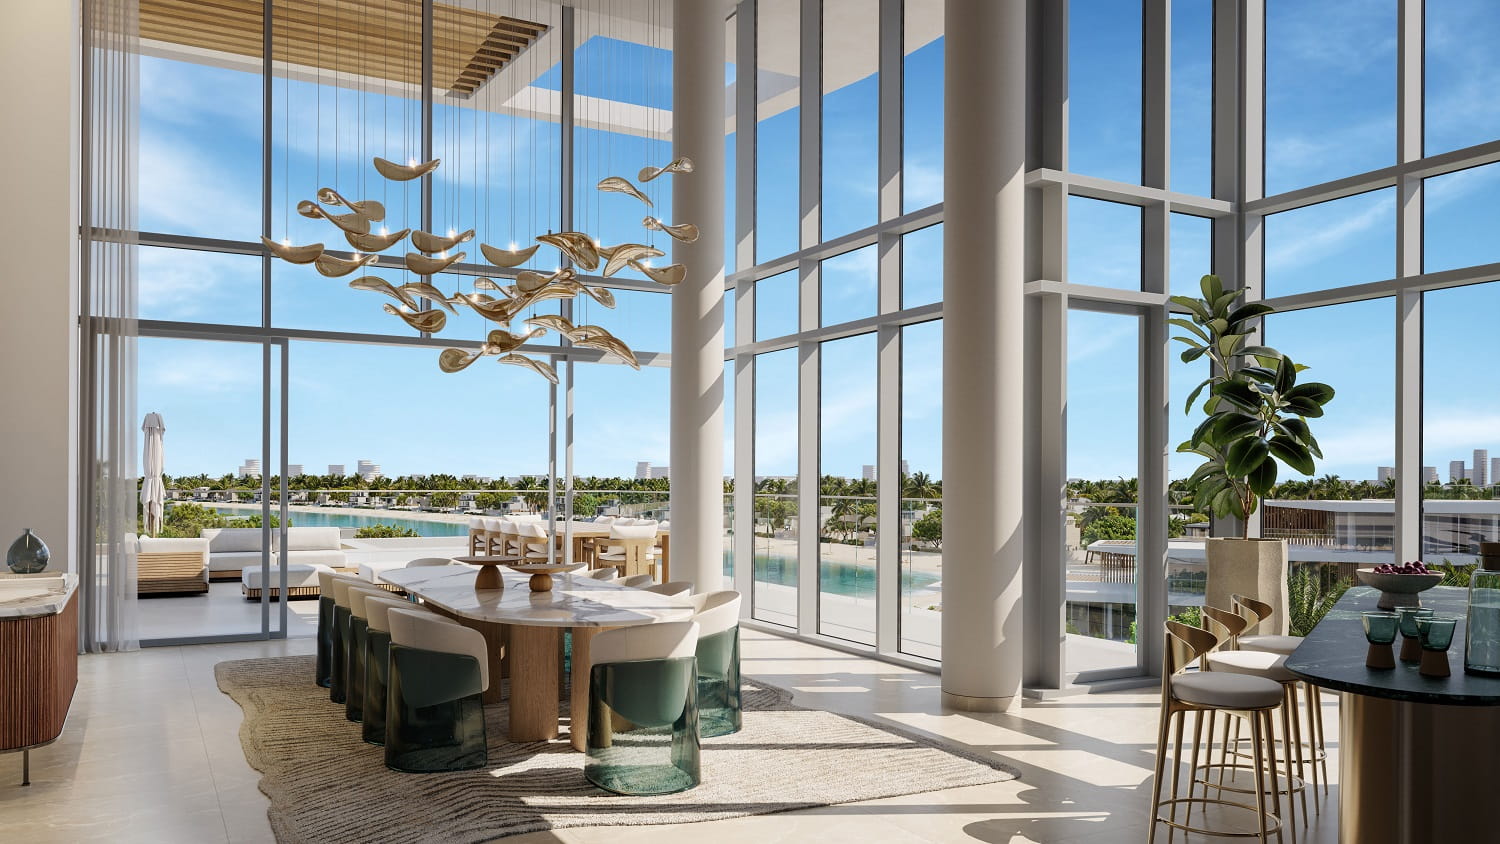
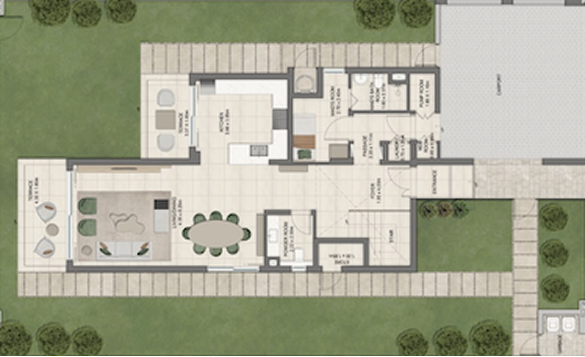
The latest release has 222 residences: one- to four-bedroom apartments and four- and five-bedroom townhouses. Selected duplex homes have double-height living areas. Townhouses open onto landscaped decks with beach access. Portal data lists homes from 827 sq.ft. for a one-bedroom to 5,041 sq.ft. for a five-bedroom townhouse.
Beachfront Resort Amenities
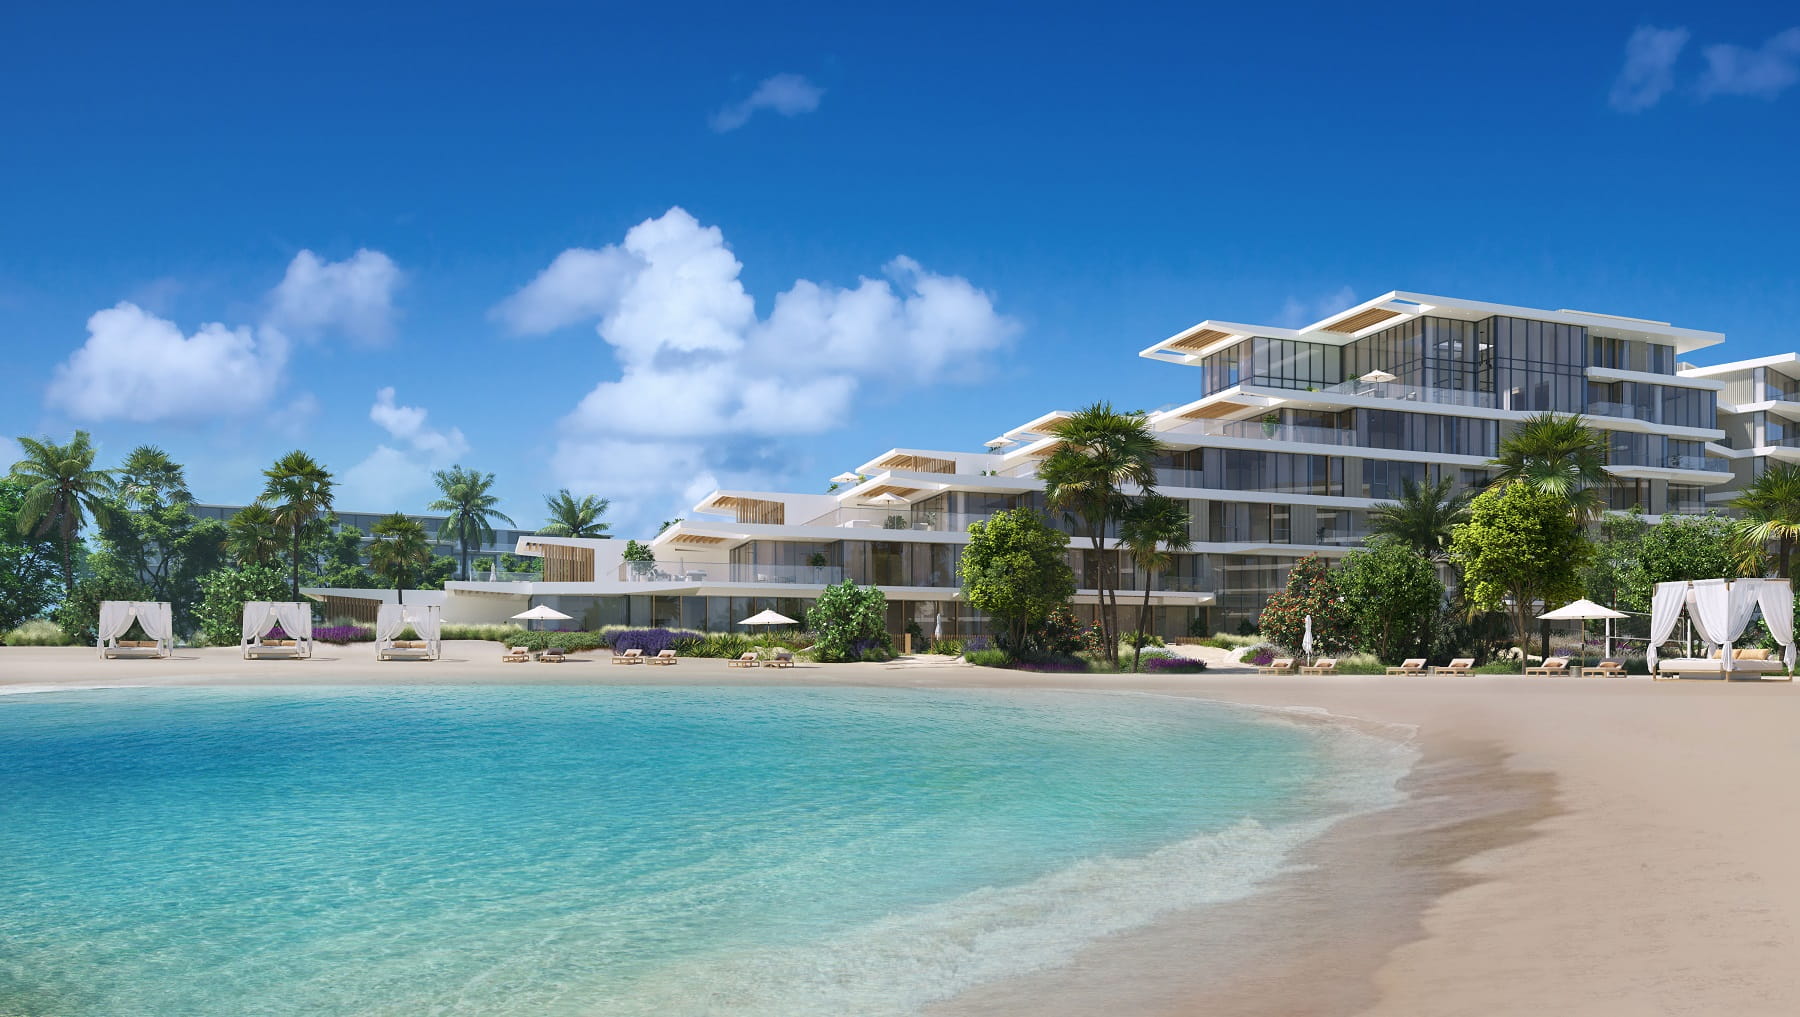
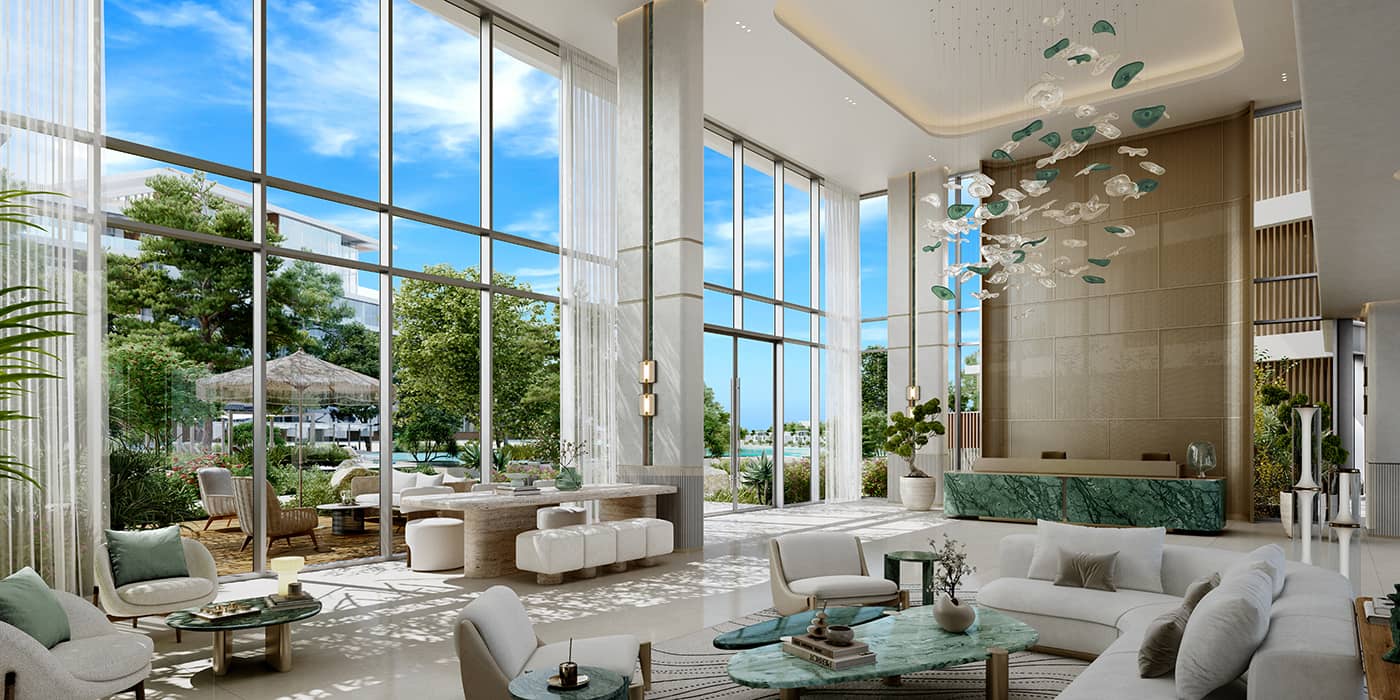
Nakheel lists an infinity pool, a clubhouse, a beach lounge, an event lawn, padel and sports courts, beach volleyball, a fitness studio with outdoor gym areas, a games room, an outdoor BBQ dining area, lobby lounges and a children's play area. The June 2026 release also mentions a dedicated kids' club and landscaped gardens.
Project details
DEVELOPER

PROJECT DETAILS


HANDOVER
PAYMENT PLAN
STARTING PRICE

Amenities
Location Map
Palm Central Private Residences sits on the central spine of Palm Jebel Ali, between Frond M and Frond N. Palm Jebel Ali is 13.4 km long and has seven interconnected islands, 16 fronds and more than 90 km of beachfront. Planned island facilities include a 9,000 sq.m. retail centre and a Friday mosque designed by Skidmore, Owings & Merrill.
Nakheel lists Life Pharmacy Metro Station at 16 minutes, Ibn Battuta Mall at 19 minutes, Al Maktoum International Airport and Expo City at 24 minutes, Dubai Marina at 25 minutes and Palm Jumeirah at 27 minutes. Nakheel says the island master plan follows the Dubai 2040 Urban Master Plan.


Location & Connectivity
Palm Jebel Ali
Nakheel lists Life Pharmacy Metro Station at 16 minutes, Ibn Battuta Mall at 19 minutes, Al Maktoum International Airport and Expo City at 24 minutes, Dubai Marina at 25 minutes and Palm Jumeirah at 27 minutes. Nakheel says the island master plan follows the Dubai 2040 Urban Master Plan.


Get in touch with us
